
Meanwhile Block.
An industrial, multi-use venue in downtown Colorado Springs with flexible indoor and outdoor spaces for weddings, galas, markets, festivals, creative productions, private celebrations and events that do not fit inside a traditional ballroom.
A blank canvas for events that need more room to become something.
Meanwhile Block occupies a distinctive downtown block where warehouse architecture, garage bays, open-air areas, murals and flexible event spaces can be transformed around the idea rather than forcing the idea into a fixed venue format.
The property supports intimate gatherings and creative workshops, but it can also expand into large community events, markets, festivals, galas and multi-space experiences.
Its location at the entrance to downtown Colorado Springs gives guests convenient access to the Park Union district and the energy of the surrounding urban neighborhood.
Meanwhile Block is not designed to tell every event what it should look like. It gives the event enough character and flexibility to become its own thing.
Where creativity meets opportunity.
Meanwhile Block was created as a temporary-use concept within the future Park Union neighborhood—activating existing buildings and outdoor areas while giving the community a place to gather, experiment and create.
The result is a venue that feels intentionally unfinished in the best possible way. Industrial structure, open layouts, creative installations and downtown surroundings give planners, couples, artists and organizations room to build something original.
The block has hosted galas, runway shows, markets, food-truck festivals, community gatherings, art experiences, corporate events and celebrations.
Every event adds another story to a space built around what can happen next.
One venue with several ways to shape the experience.
Space availability and configurations depend on the event. The venue team creates a personalized proposal after learning the guest count, timeline, production requirements and areas being considered.
The Barrel Building
A large warehouse-style interior with an industrial shell, adaptable floor plan and enough visual character to support weddings, dinners, galas, markets, installations and productions.
The Garage
Garage-style architecture creates a flexible backdrop for receptions, parties, corporate gatherings, pop-ups, performances and events that benefit from easy movement between spaces.
The Shoppe
A polished, naturally lit option for intimate gatherings, workshops, styled shoots, pop-up retail, private shopping, creative activations and smaller celebrations.
The Courtyard
An outdoor gathering area that can support cocktail hours, mingling, food service, ceremonies, creative installations and transitions between indoor spaces.
Outdoor Lots + The Lot
Expansive outdoor areas support markets, festivals, food trucks, public events and larger concepts. The Lot also operates as a dedicated downtown food-truck destination.
Built for familiar events—and ideas that need a less familiar venue.
The venue’s flexibility allows it to support private, public, commercial, community and creative events across different sizes and formats.
Weddings + Receptions
Urban ceremonies, cocktail hours, dinners, dancing and multi-space wedding experiences.
Galas + Fundraisers
Flexible layouts for nonprofit events, donor experiences, dinners, auctions and social celebrations.
Corporate Events
Meetings, launches, company gatherings, networking events, presentations and branded experiences.
Markets + Pop-Ups
Vendor markets, product showcases, retail activations, art walks and temporary concepts.
Fashion + Live Events
Runway shows, performances, music, sound installations and audience-focused productions.
Photo + Video Productions
Styled shoots, commercial productions, content creation and creative projects using industrial architecture.
Community Events
Public gatherings, cultural experiences, workshops, neighborhood events and collaborative projects.
Festivals + Food Trucks
Outdoor events with multiple vendors, large crowds, food trucks and room for expansive programming.
A downtown wedding venue without the ballroom formula.
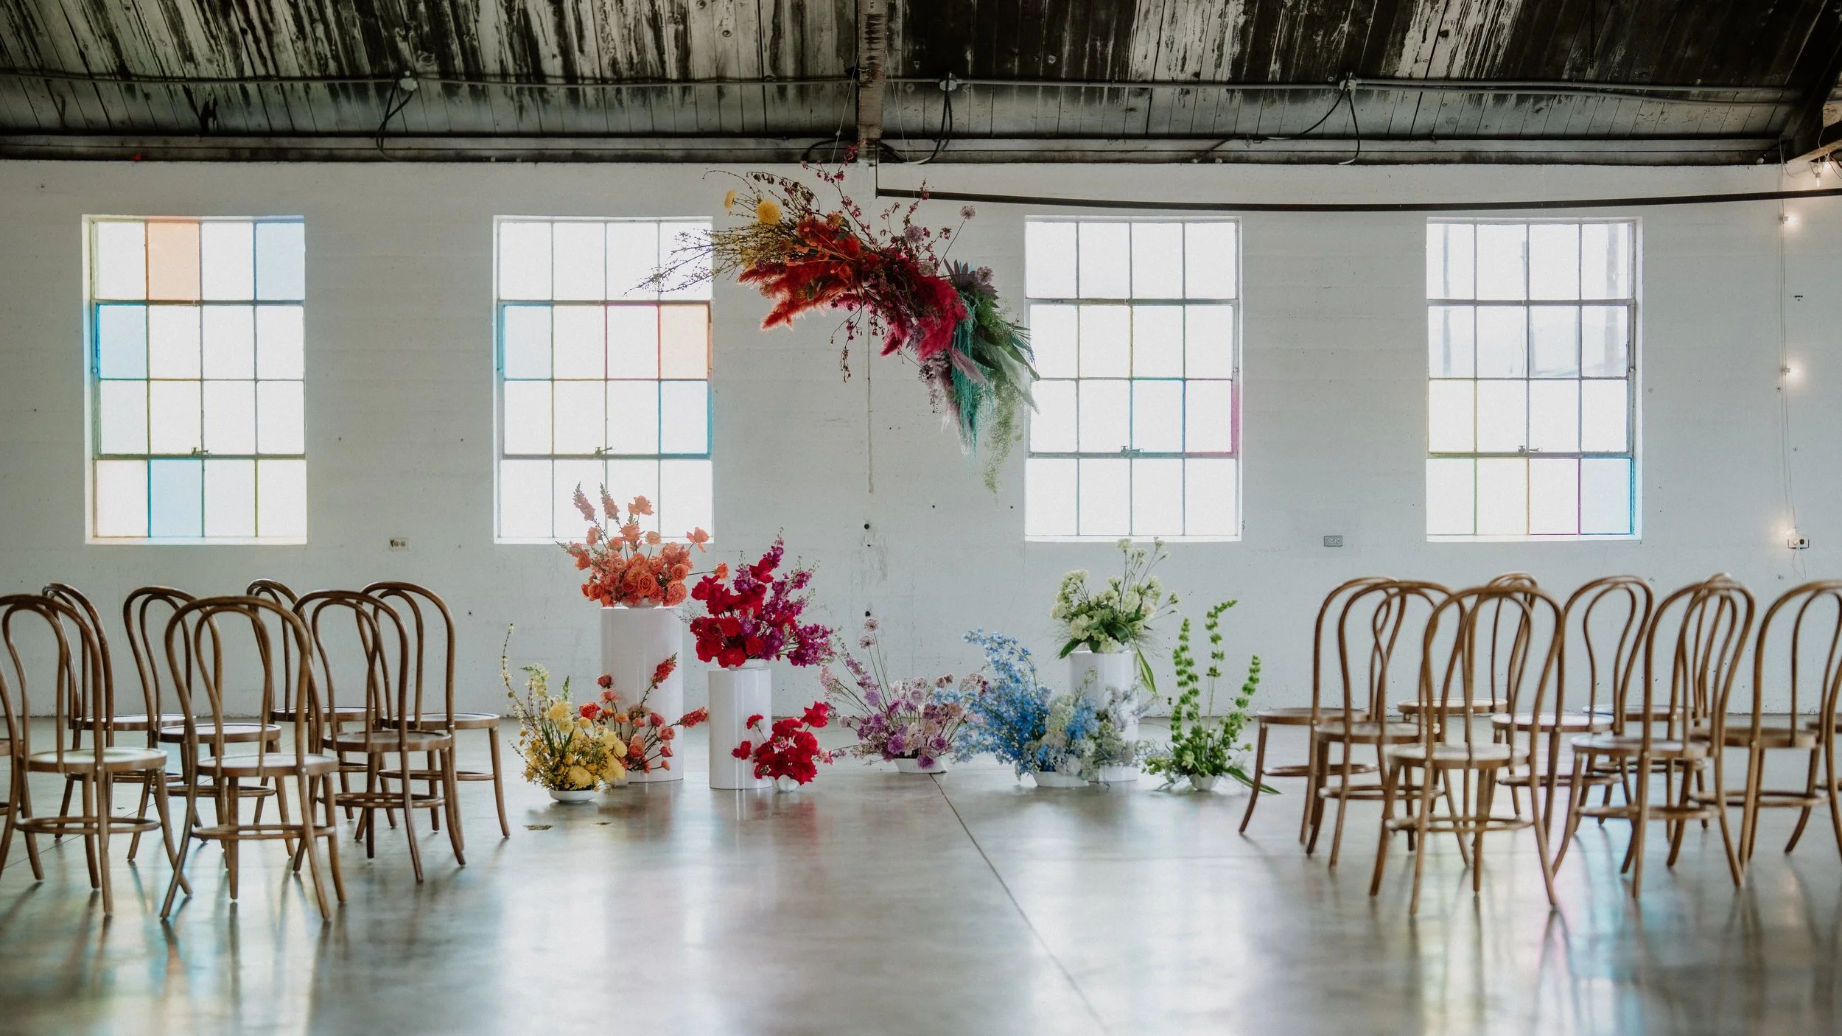
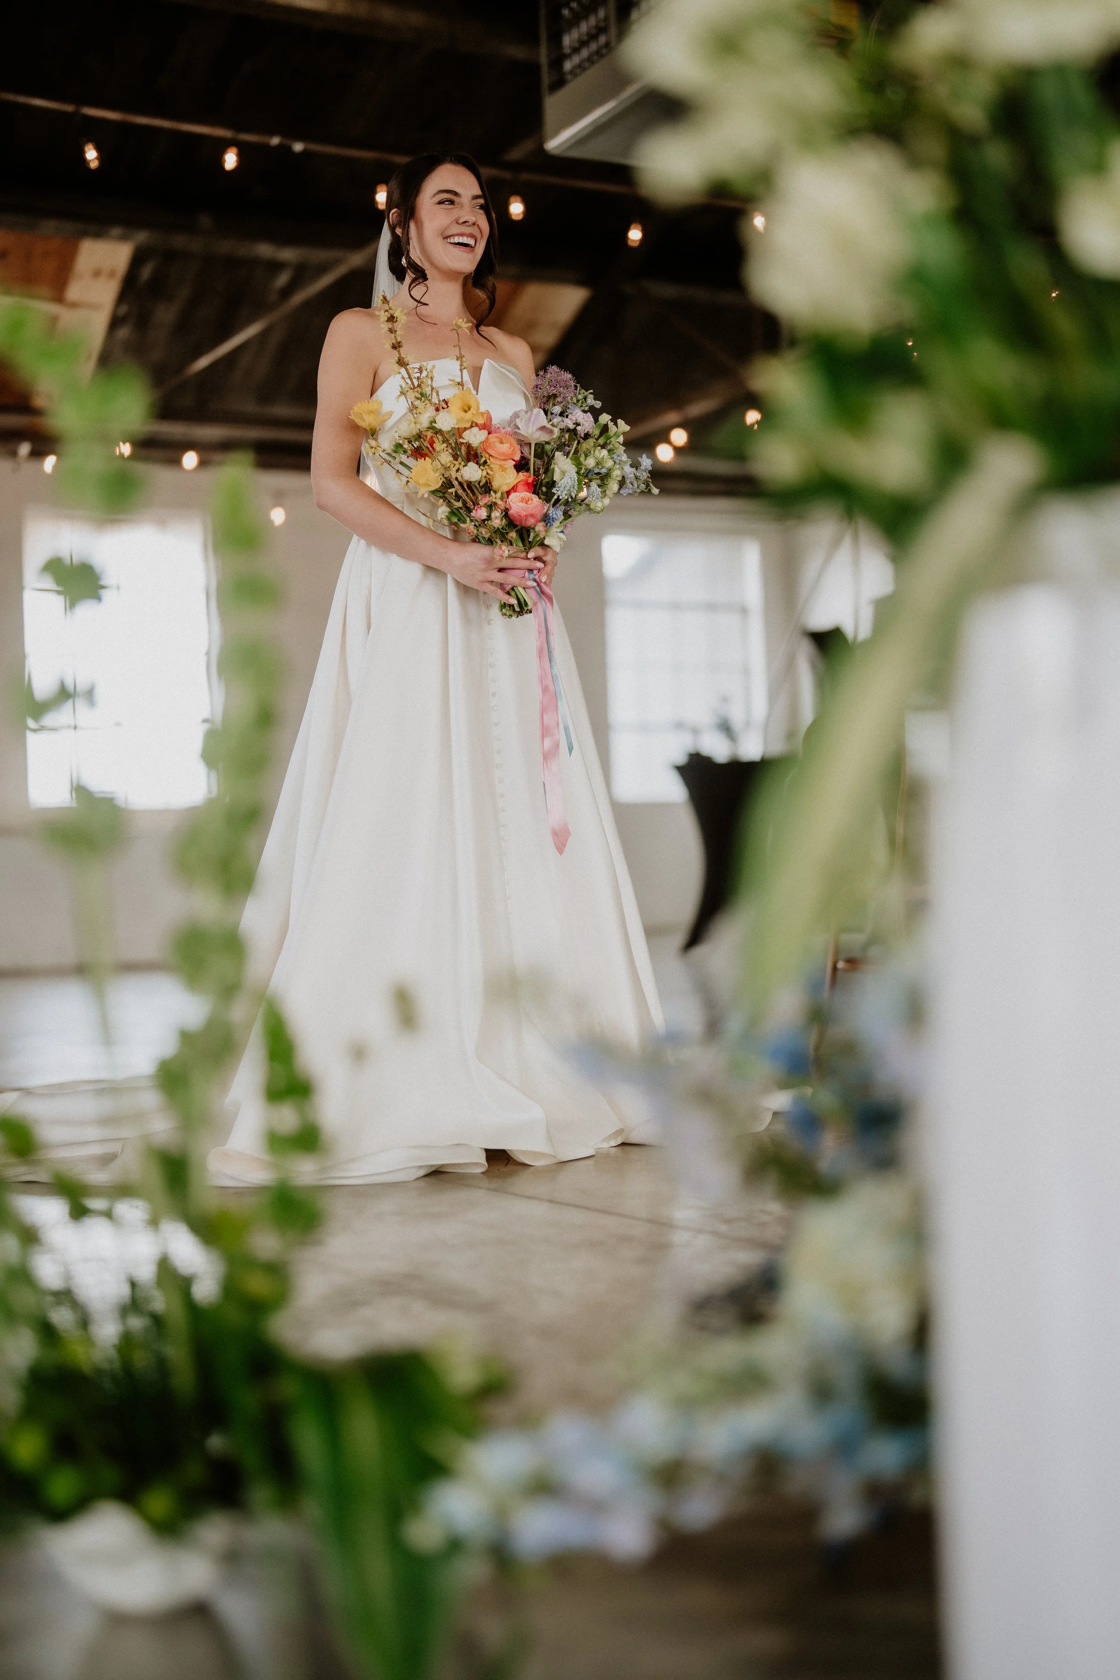
Meanwhile Block offers couples an industrial backdrop that can move from ceremony to cocktails, dinner, dancing and late-night energy without losing the personality that made them choose the venue.
The Barrel Building can become a dramatic reception space, while garage and outdoor areas create options for ceremonies, cocktail hours, lounges, food service, portraits and guest experiences.
Couples are not booking a finished wedding design. They are booking the freedom to create one.
Start with the idea. Build the plan around the space.
Meanwhile Block uses a personalized booking process to understand the event, recommend appropriate spaces and prepare a proposal.
Submit an Inquiry
Provide the date, event type, estimated guest count, budget, preferred timing and any special requests.
Consultation
The event coordinator discusses the vision, production needs, spaces and priorities before creating a personalized proposal.
Visit the Block
Walk through the available spaces, study the event flow and determine which parts of the property fit the plan.
Confirm + Create
Review and sign the venue contract, then begin building the event with the venue team and selected vendors.
The same block can become something completely different.
Weddings, fashion, dining, performances, galas, markets and community events each use the architecture differently—revealing how much can happen inside a flexible venue.


What to know before booking the block.
Event requirements, pricing, available spaces and policies can vary. Confirm all current information through a personalized venue proposal.